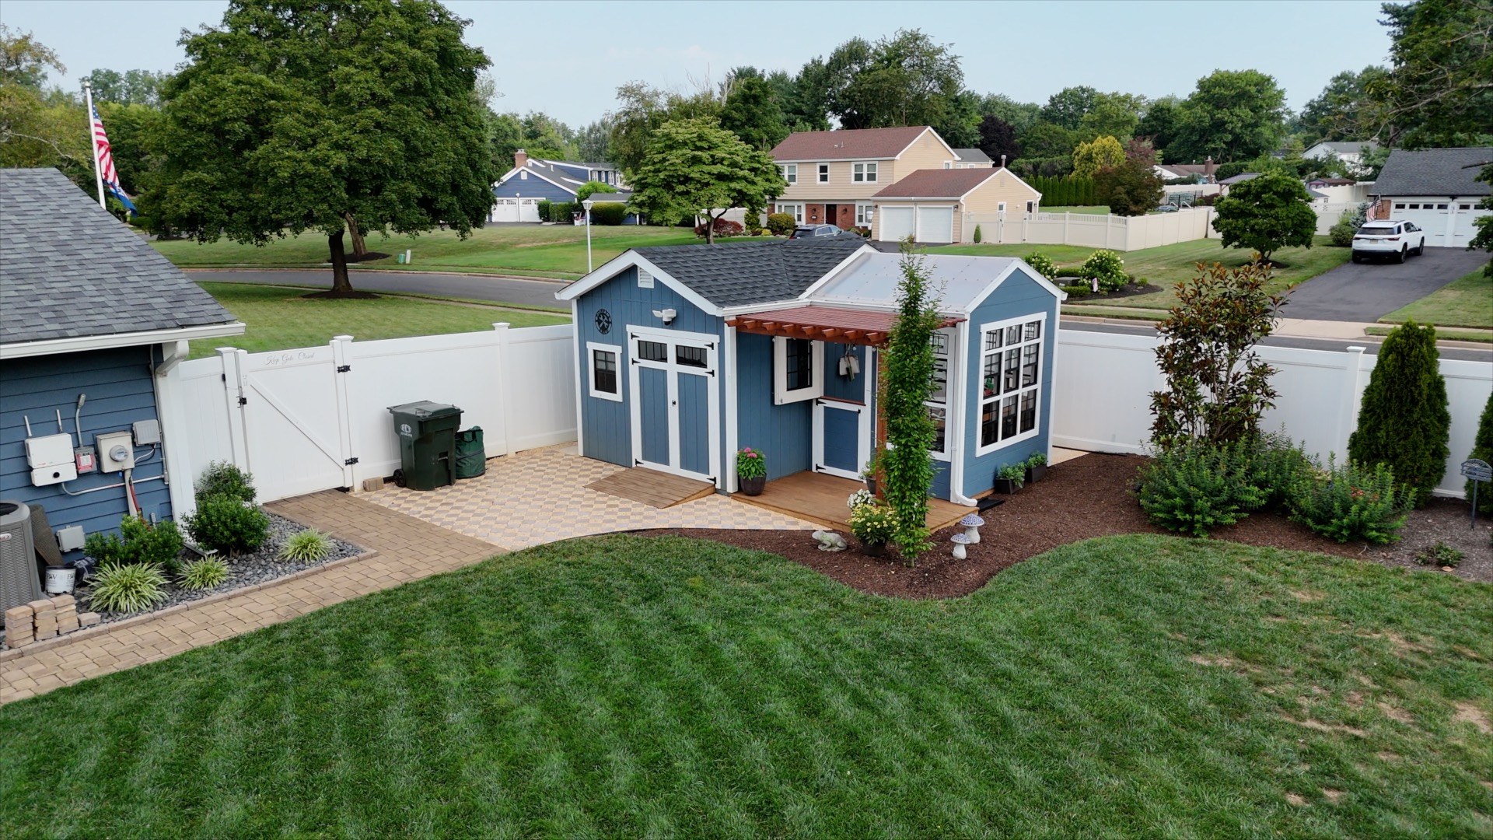
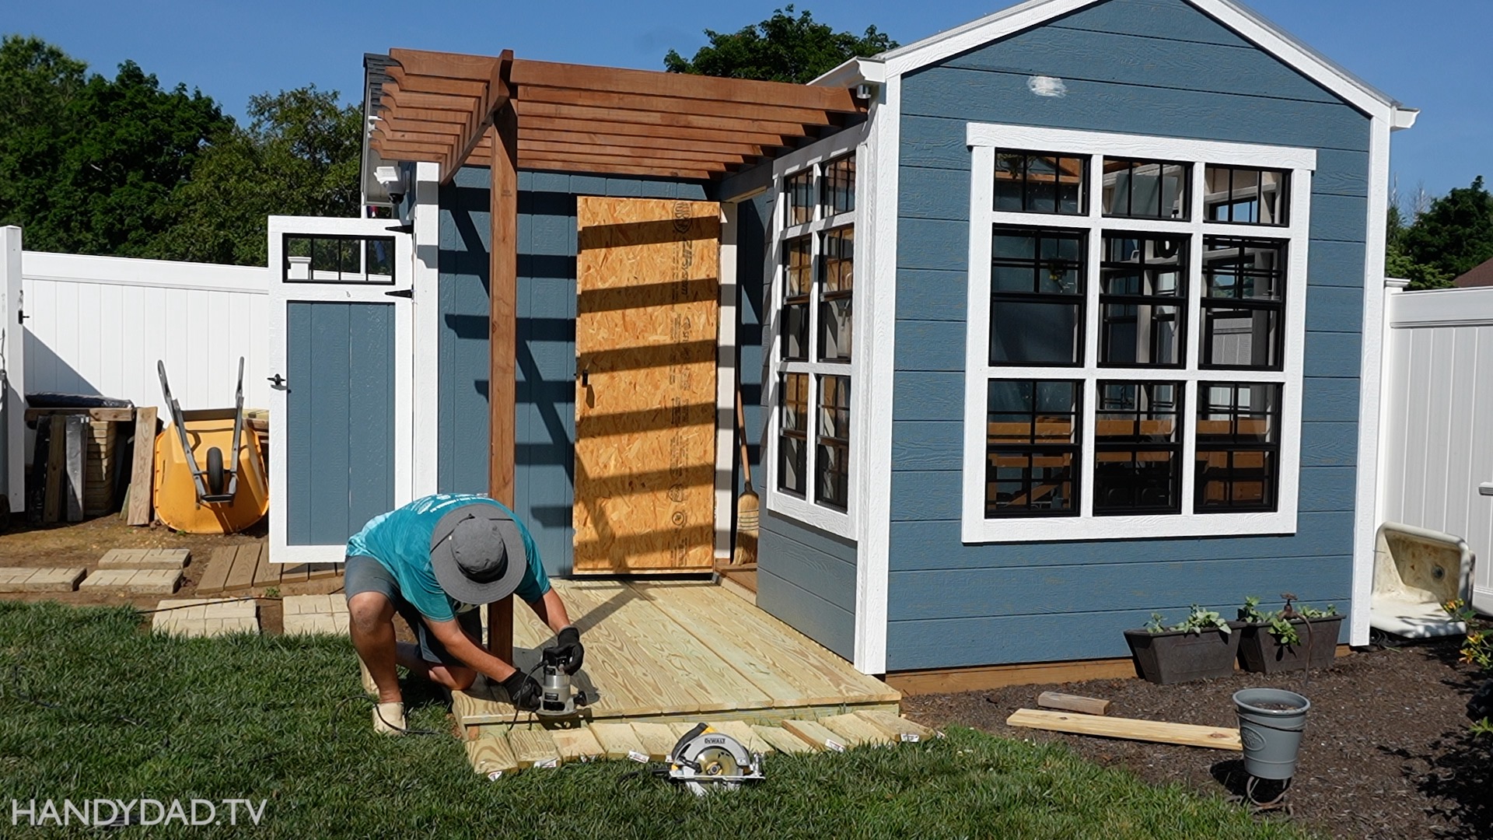
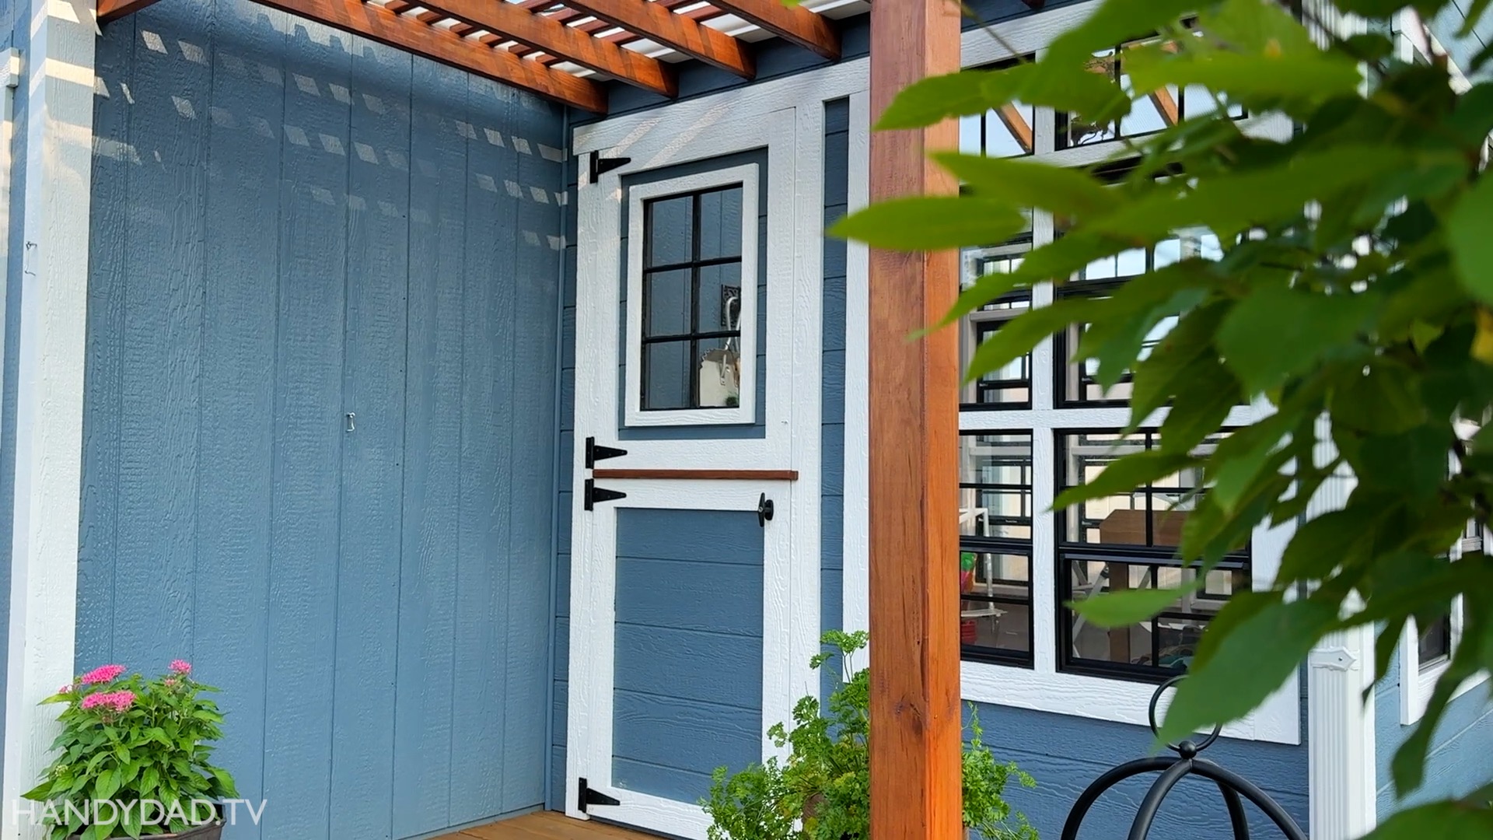
This project is the perfect combination of she-shed and man-cave because it features a 10×15 storage shed, an 8×8 greenhouse, and a 6×9 deck with pergola.
Free Blueprints Available
If you’d like to build an exact copy of this shed/greenhouse, the blueprints are available in our store for free.
What did it cost?
My shed/greenhouse was inspired by one we found at a shed dealer in Kingston, NY, that was selling for around $15,000. My goal was to build it for half of that cost.
My design is larger and only cost $6,700 to build in 2025.
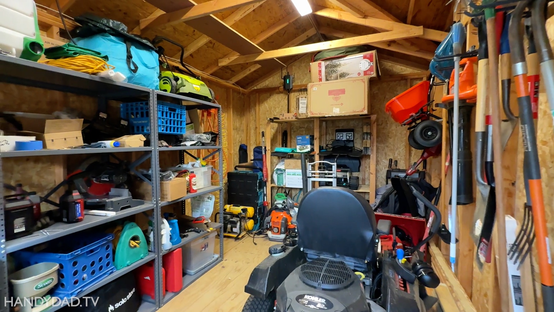
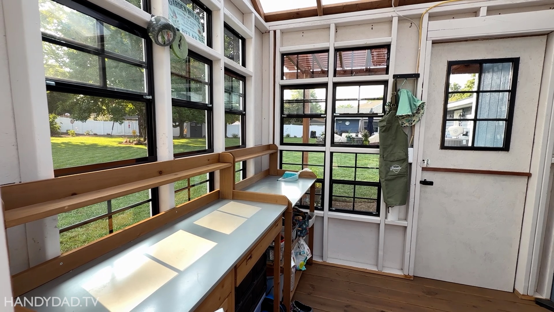
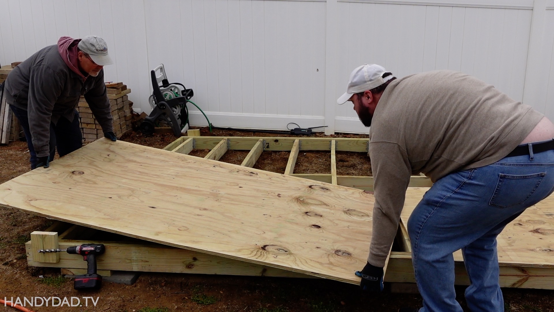
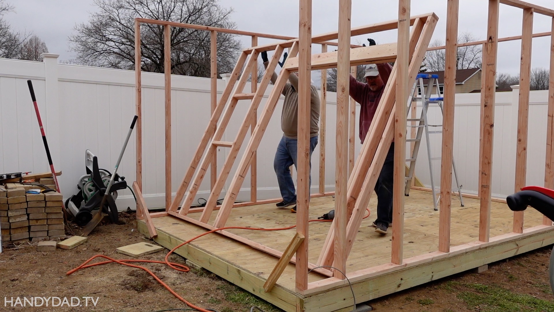
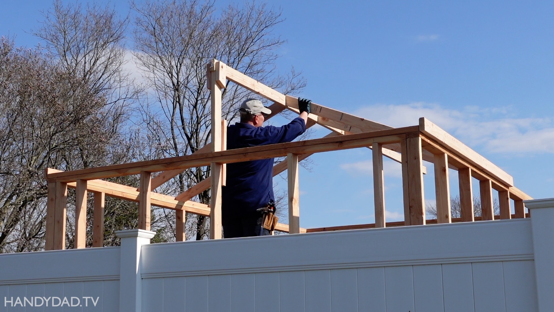
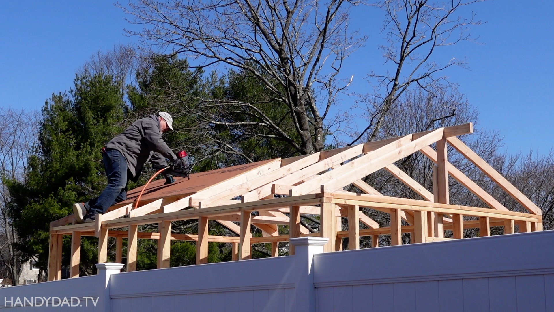
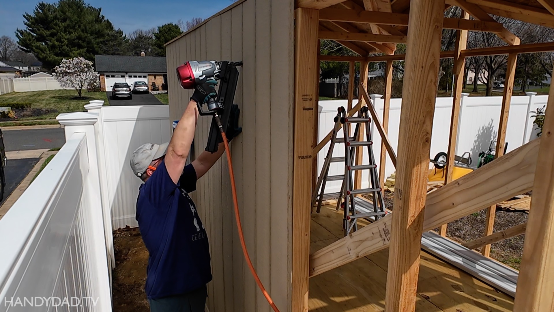
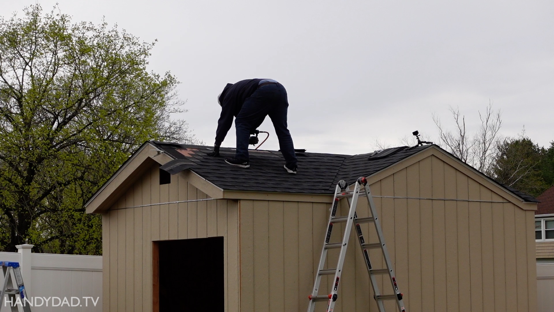
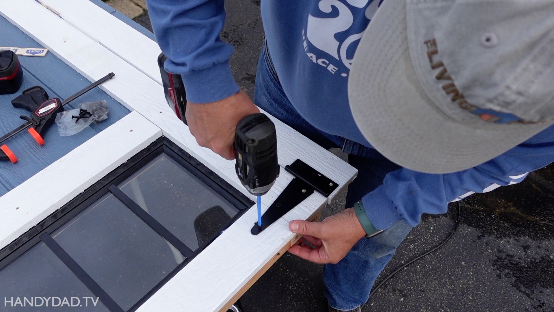
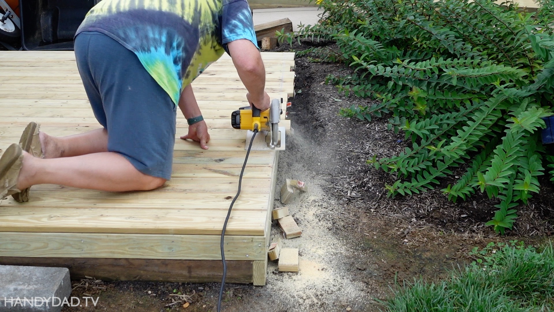
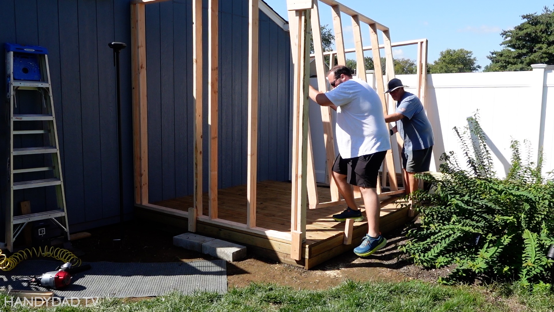
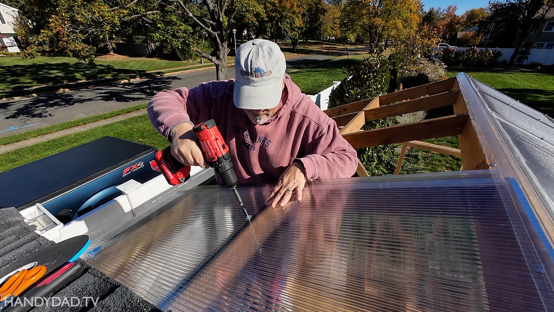
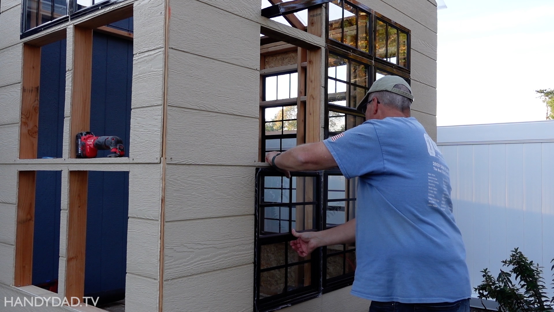
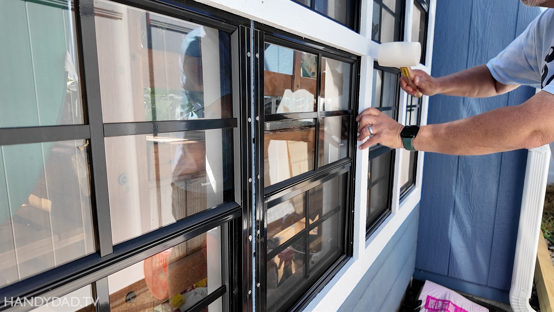
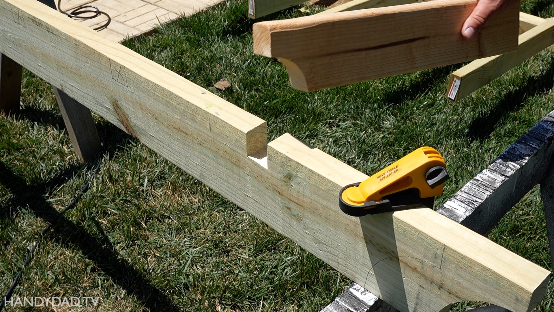
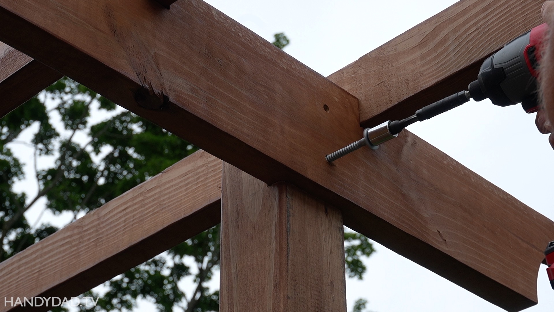
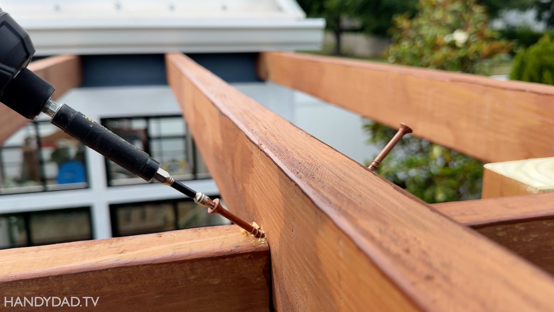
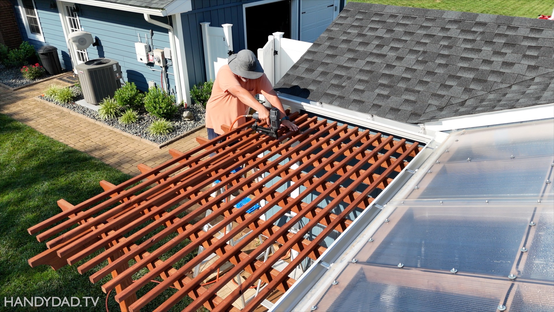
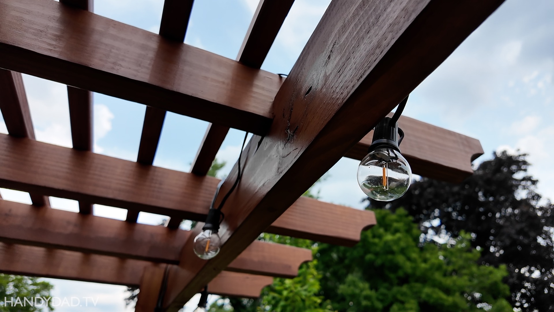
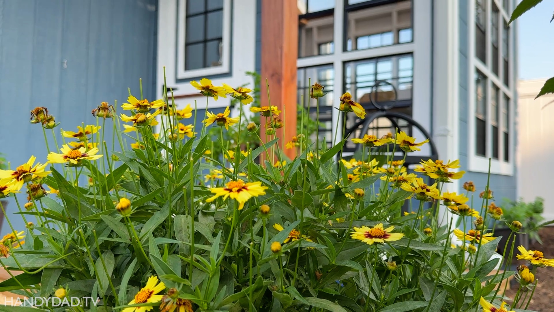
The shed/greenhouse is a gardeners dream! It’s a beautiful addition to any landscape.Interior of the 10×15 storage shed shows plenty of space for a lawn tractor, snow blower, lawn tools, and decorations.Interior of the 8×8 greenhouse features two potting benches and 27 windows.The shed floor was built with 2×6 pressure treated lumber and 3/4″ pressure treated plywood.Framing the shed walls.Installing the 2×4 rafters on the shed.The roof sheathing used Zip System panels and flashing tape.The wall sheathing was LP Smartside which is pre-primed and ready for paint.I spent around $100 for a roofing nail gun just for this project and it was SO WORTH IT!The shed doors feature 10×23 transom windows.The greenhouse floor was built using 5/4×6 pressure treated decking.Installing the greenhouse walls.The greenhouse roof uses double wall polycarbonate which is UV resistant but allows tons of light.The greenhouse is surrounded by 18×23 double-hung windows and 18×10 transom windows.The greenhouse trim is 1×4 LP SmartTrim. It was ripped in half to make the thinner pieces between windows.The pergola beam is notched to receive the rafters.The pergola post is notched with a shoulder that holds the beam, which is attached to the post with lag screws.The pergola rafters are attached to the beam with two screws from the top so they aren’t visible.The 6×9 deck is made with 5/4×6 pressure treated decking. Here I am using a router to soften the cut edge.2×2 pressure treated perlins are attached with finish nails to complete the pergola.The greenhouse has a Dutch door that allows the top to be opened by itself. It features an antique window sash found locally on Facebook Marketplace.Solar cafe lights on the pergola provide a soft glow when it gets dark.A coreopsis plant sits in the foreground of the completed greenhouse.